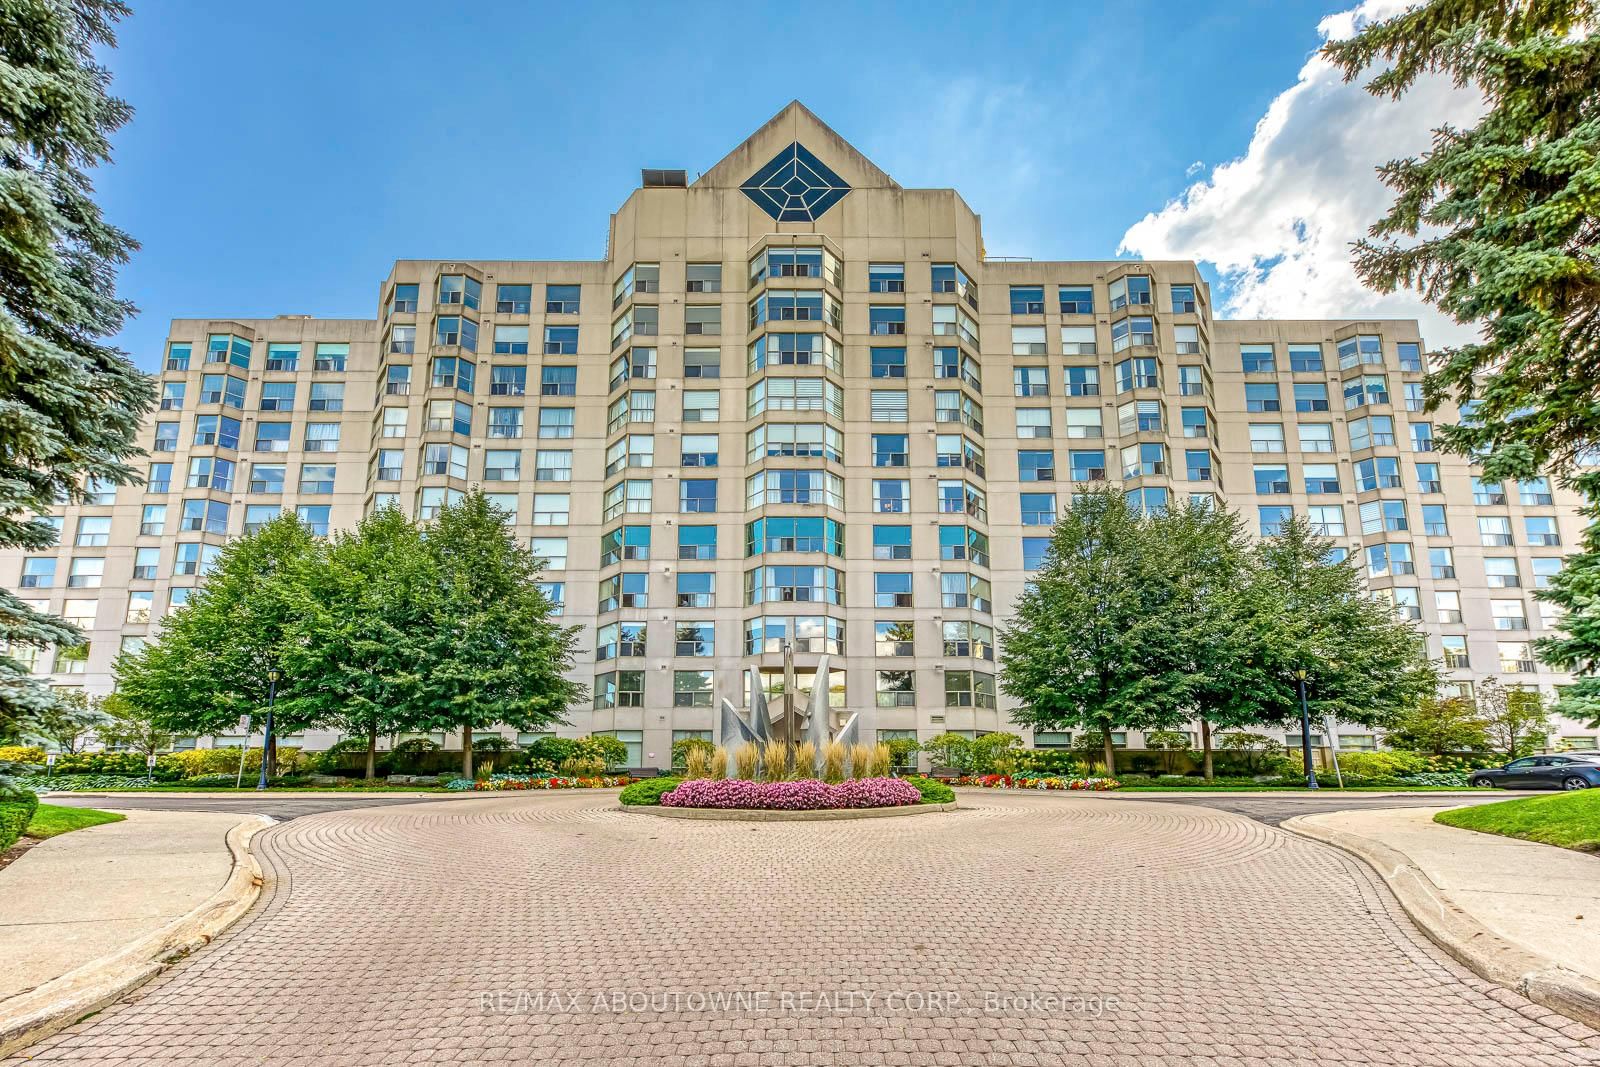
<-- style PDP --> 211-1800 The Collegeway, Mississauga - Condo Apt for sale for $929,000
  • for sale

211-1800 The Collegeway

Mississauga, Ontario, L5L 5S4 - Erin Mills

$929,000

  • Neighbourhood

    Erin Mills

  • Major Intersection

    Mississauga Road & The Collegeway

  • Listed Since: 116 day(s)

  • Last update: today

Overview

  • Property Type

    Condo Apt, 1 Storey/Apt

  • Bedrooms

    2 + 1

  • Bathrooms

    3

  • Square Feet

    1600-1799

  • Exposure

    East

  • Total Parking

    1 Underground Garage

  • Maintenance

    $1,656

  • Taxes

    $5,768.96 (2026)

  • Balcony

    Terr

Property Description

Property description for 211-1800 The Collegeway, Mississauga

Welcome to Granite Gates surrounded by forests and walking trails. Rightfully one of the most desired Condos in Miss to downsize to without compromise. All primary rooms provide loads of natural light in this West facing unit. Enter the home to a formal foyer and a great floor plan with plenty of space and extra linen/storage closets. Enjoy the beautiful forest views from your floor to ceiling windows throughout the Condo. The residence offers an exceptional number of well-appointed principal rooms, allowing you to tailor each space to suit your lifestyle. A generously sized formal dining room is ideal for hosting memorable gatherings, or it may be effortlessly transformed into an elegant den or private retreat. The primary suite is a luxurious haven, featuring a spacious walk-in closet and ensuite with double vanities, a separate spa-inspired soaking tub, a glass-enclosed walk-in shower, and a heat lamp for added comfort. Maintenance fees cover utilities for all inclusive lifestyle living. Residents enjoy a full suite of luxury amenities including a recently renovated saltwater indoor pool, jacuzzi, sauna, fitness centre, billiards room, library, and stylish party room. Social gatherings are frequently enjoyed by residents, should you wish to take part. This is a very well managed building. Spotless and friendly! Unit 211 comes with a Prime parking spot right beside the ramp/door to elevator and a large locker. 2 min walk to U of T for investors!

Listed by RE/MAX REALTY ENTERPRISES INC.

  • MLS #

    W12743338

  • Sq. Ft

    1600-1799

  • Sq. Ft. Source

    MLS

  • Year Built

    31-50

  • Basement

    None

  • View

    n/a

  • Garage

    Underground, 1 spaces

  • Parking Type

    Owned

  • Locker

    Owned

  • Pets Permitted

    Yes-with Restrictions

  • Exterior

    Brick

  • Fireplace

    N

  • Security

    n/a

  • Elevator

    n/a

  • Laundry Level

    n/a

  • Building Amenities

    Car Wash,Exercise Room,Games Room,Indoor Pool,Recreation Room,Visitor Parking

  • Maintenance Fee Includes

    Cable, Heat, Hydro, Water

  • Property Management

    Crossbridge Property Mgmt

  • Heat

    Fan Coil

  • A/C

    Central Air

  • Water

    n/a

  • Water Supply

    n/a

  • Central Vac

    N

  • Cert Level

    n/a

  • Energy Cert

    n/a

  • Living

    3.6 x 6.88 ft Main level

    hardwood floor, Window Flr to Ceil, Crown Moulding

  • Dining

    4.63 x 3.46 ft Main level

    hardwood floor, Separate Rm, Wainscoting

  • Kitchen

    3.26 x 4.12 ft Main level

    Breakfast Bar, West View, Combined W/Kitchen

  • Solarium

    3.22 x 2.34 ft Main level

    Window Flr to Ceil, California Shutters, West View

  • Den

    3.63 x 4.25 ft Main level

    French Doors, W/O To Terrace

  • Primary

    3.53 x 6.93 ft Main level

    hardwood floor, Ensuite Bath, California Shutters

  • 2nd Br

    3.11 x 3.93 ft Main level

    Window Flr to Ceil, Double Closet, California Shutters

  • Laundry

    3.56 x 1.69 ft Main level

  • MLS #

    W12743338

  • Sq. Ft

    1600-1799

  • Sq. Ft. Source

    MLS

  • Year Built

    31-50

  • Basement

    None

  • View

    n/a

  • Garage

    Underground, 1 spaces

  • Parking Type

    Owned

  • Locker

    Owned

  • Pets Permitted

    Yes-with Restrictions

  • Exterior

    Brick

  • Fireplace

    N

  • Security

    n/a

  • Elevator

    n/a

  • Laundry Level

    n/a

  • Building Amenities

    Car Wash,Exercise Room,Games Room,Indoor Pool,Recreation Room,Visitor Parking

  • Maintenance Fee Includes

    Cable, Heat, Hydro, Water

  • Property Management

    Crossbridge Property Mgmt

  • Heat

    Fan Coil

  • A/C

    Central Air

  • Water

    n/a

  • Water Supply

    n/a

  • Central Vac

    N

  • Cert Level

    n/a

  • Energy Cert

    n/a

  • Living

    3.6 x 6.88 ft Main level

    hardwood floor, Window Flr to Ceil, Crown Moulding

  • Dining

    4.63 x 3.46 ft Main level

    hardwood floor, Separate Rm, Wainscoting

  • Kitchen

    3.26 x 4.12 ft Main level

    Breakfast Bar, West View, Combined W/Kitchen

  • Solarium

    3.22 x 2.34 ft Main level

    Window Flr to Ceil, California Shutters, West View

  • Den

    3.63 x 4.25 ft Main level

    French Doors, W/O To Terrace

  • Primary

    3.53 x 6.93 ft Main level

    hardwood floor, Ensuite Bath, California Shutters

  • 2nd Br

    3.11 x 3.93 ft Main level

    Window Flr to Ceil, Double Closet, California Shutters

  • Laundry

    3.56 x 1.69 ft Main level

Thinking of Selling?

Find Out Your Home’s Value in Today’s Market!

No Email or Signup is required to view your home estimate.

estimate your home value

Contact Manoj Kukreja

Sales Representative,
Century 21 People’s Choice Realty Inc.,
Brokerage
(647) 576 - 2100

Manoj profile avatar

Property History

Property history for 211-1800 The Collegeway, Mississauga

This property has been sold 1 time before. Create your free account to explore sold prices, detailed property history, and more insider data.

Sign In / Register

Mortgage Calculator

This data is for informational purposes only.

Mortgage Payment per month

Principal Amount

Interest

Total Payable

Amortization

Amortization

Closing Cost Calculator

This data is for informational purposes only.

Closing Cost Total for this property

Total Cash flow for purchasing this property

Down Payment(%)*
Additional information

Provincial Land Transfer Tax

Ontario Land Transfer Tax Rebate

Toronto Land Transfer Tax

Toronto Land Transfer Tax Rebate

PST on CMHC Insurance Premium

Lawyer Fees

$2,825

Government Registration Fee's

$164

Title Insurance

Closing Cost Total

Total Cash flow for purchasing this property

Provincial Land Transfer Tax

Ontario Land Transfer Tax Rebate

Toronto Land Transfer Tax

Toronto Land Transfer Tax Rebate

PST on CMHC Insurance Premium

Lawyer Fees

$2,825

Government Registarion Fee's

$164

Title Insurance

Down Payment(%)*

* A down payment of less than 20% is permitted only for first-time home buyers purchasing their principal residence. The minimum down payment required is 5% for the portion of the purchase price up to $500,000, and 10% for the portion between $500,000 and $1,500,000. For properties priced over $1,500,000, a minimum down payment of 20% is required.

Thinking of Selling?

Find Out Your Home’s Value in Today’s Market!

No Email or Signup is required to view your home estimate.

estimate your home value

Contact Manoj Kukreja

Sales Representative, Century 21 People’s Choice Realty Inc., Brokerage
(647) 576 - 2100

Manoj profile avatar

Recent Sold Listings in Erin Mills, Mississauga

Popular Cities